<-- style PDP --> 13 Edwin Drive, Brampton - Detached for lease for $2,500
  • new
  • for lease

13 Edwin Drive

Brampton, Ontario, L6Y 1A2 - Brampton South

$2,500

  • Neighbourhood

    Brampton South

  • Major Intersection

    McMurchy/Edwin

  • Listed Since: 1 day(s)

  • Last update: today

Overview

  • Property Type

    Detached, Sidesplit 4

  • Bedrooms

    3

  • Bathrooms

    1

  • Basement

    None

  • Kitchen

    1

  • Total Parking

    2

  • Lot Size

    56x100 (Feet)

  • Taxes

    n/a

  • Type

    Freehold

Property Description

Property description for 13 Edwin Drive, Brampton

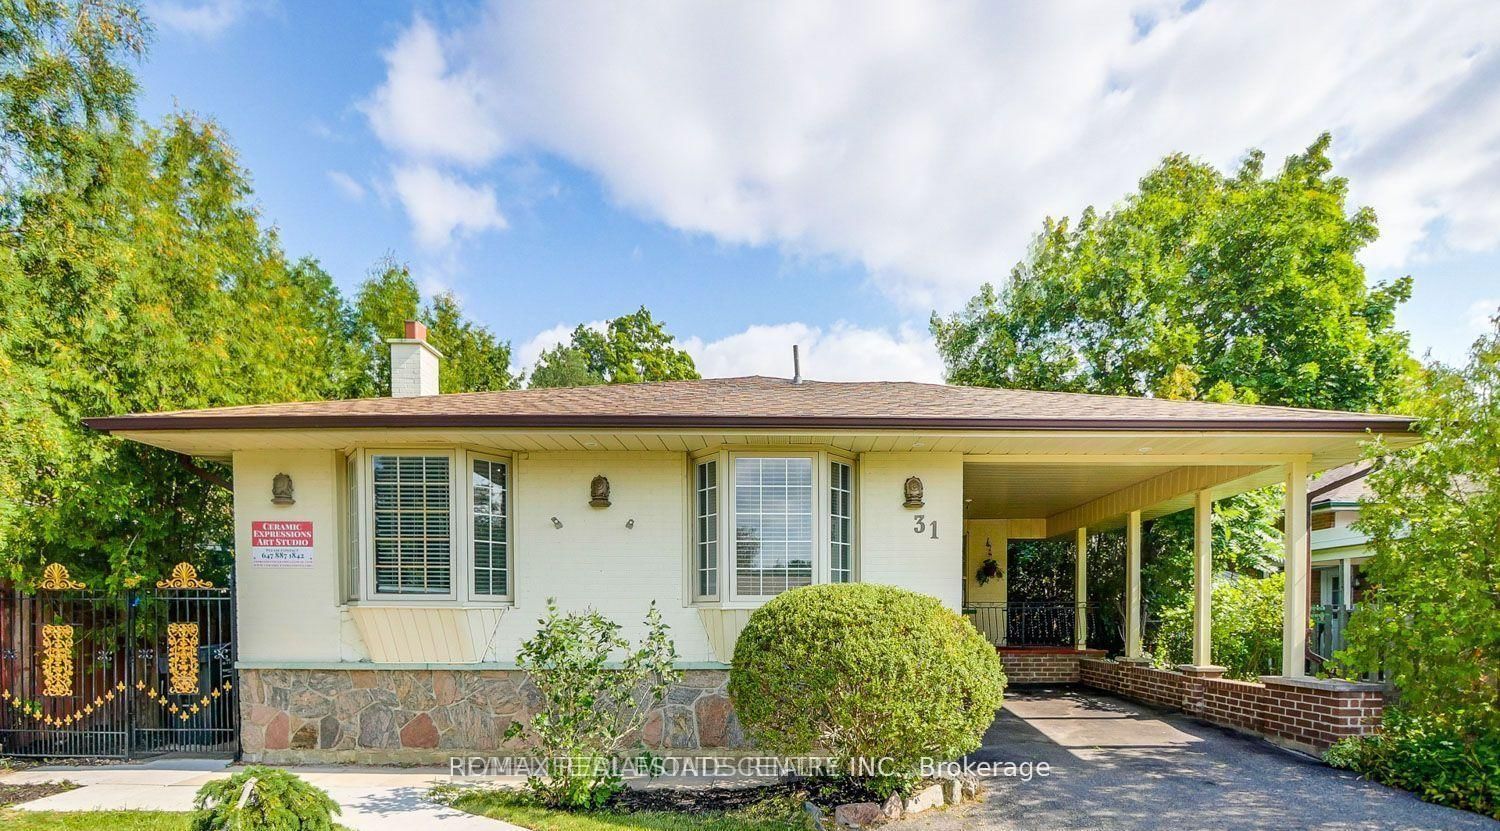
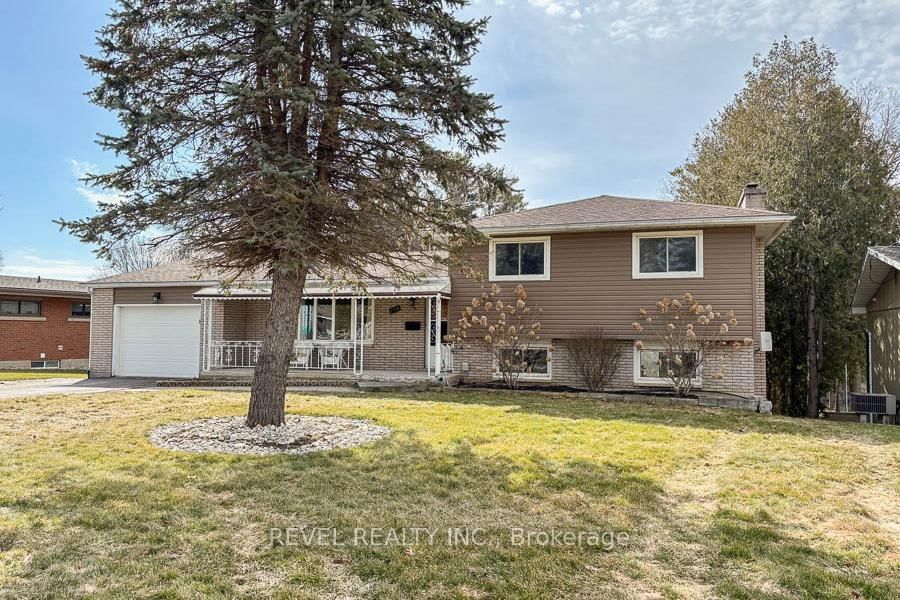
Fantastic Upper Level Detached Home in Family Oriented Community, Great Location just minutes to Shopper's World, Bus Terminal and ALL Amenities; Walk to High School and Primary Schools. Park and walking trails just steps from your door. Private Entrance. Owner occupied home. Features: Large Living and Dining Room with wall to wall Picture window overlooking front garden, hardwood Floors. Spacious Eat-in Kitchen with 2 Windows, Tile Floor, Lot's of storage and counter space, Glass Cabinet Doors, Double Sink overlooking backyard. Upper Level 4 Bedrooms, all good sizes with closets and large windows. Washroom has large vanity with double sink, tub with shower head, and window. All Utilities Included: Hydro, Water, and Gas, Central Air Conditioning; Maintenance Free living - Snow removal and Grass Cutting all done for you. 2-3 Tandem parking spots available.

Listed by Royal LePage Real Estate Associates

  • MLS #

    W13658820

  • Sq. Ft

    1100-1500

  • Sq. Ft. Source

    MLS

  • Lot Irregularities

    n/a

  • Year Built

    Available Upon Request

  • Pool

    None

  • Drive

    Private

  • Garage

    Built-In

  • Total Parking

    2

  • Family Room

    Y

  • Den

    Y

  • Exterior

    Alum Siding

  • Fireplace

    Y

  • Roof

    Shingles

  • Foundation

    Poured Concrete

  • Elevator

    n/a

  • Water View

    n/a

  • Laundry Level

    n/a

  • Heat

    Forced Air

  • A/C

    Central Air

  • Water

    Municipal

  • Water Supply

    n/a

  • Sewers

    Sewers

  • Central Vac

    N

  • Living

    5.37 x 3.05 ft Main level

    hardwood floor, Open Concept, Picture Window

  • Dining

    3.5 x 2.8 ft Main level

    hardwood floor, Open Concept, Casement Windows

  • Kitchen

    5.37 x 2.15 ft Main level

    Eat-In Kitchen, Ceramic Floor, Large Window

  • Primary

    4.3 x 3.58 ft Upper level

    Laminate, Large Window, Closet

  • 4th Br

    4.3 x 3.58 ft Upper level

    Laminate, Double Closet

  • 3rd Br

    4.25 x 2.68 ft Upper level

    hardwood floor, Closet

  • 2nd Br

    3.6 x 3.56 ft Upper level

    hardwood floor, Closet

  • Foyer

    false Ground level

    Ceramic Floor, Closet

  • MLS #

    W13658820

  • Sq. Ft

    1100-1500

  • Sq. Ft. Source

    MLS

  • Lot Irregularities

    n/a

  • Year Built

    Available Upon Request

  • Pool

    None

  • Drive

    Private

  • Garage

    Built-In

  • Total Parking

    2

  • Family Room

    Y

  • Den

    Y

  • Exterior

    Alum Siding

  • Fireplace

    Y

  • Roof

    Shingles

  • Foundation

    Poured Concrete

  • Elevator

    n/a

  • Water View

    n/a

  • Laundry Level

    n/a

  • Heat

    Forced Air

  • A/C

    Central Air

  • Water

    Municipal

  • Water Supply

    n/a

  • Sewers

    Sewers

  • Central Vac

    N

  • Living

    5.37 x 3.05 ft Main level

    hardwood floor, Open Concept, Picture Window

  • Dining

    3.5 x 2.8 ft Main level

    hardwood floor, Open Concept, Casement Windows

  • Kitchen

    5.37 x 2.15 ft Main level

    Eat-In Kitchen, Ceramic Floor, Large Window

  • Primary

    4.3 x 3.58 ft Upper level

    Laminate, Large Window, Closet

  • 4th Br

    4.3 x 3.58 ft Upper level

    Laminate, Double Closet

  • 3rd Br

    4.25 x 2.68 ft Upper level

    hardwood floor, Closet

  • 2nd Br

    3.6 x 3.56 ft Upper level

    hardwood floor, Closet

  • Foyer

    false Ground level

    Ceramic Floor, Closet

Thinking of Selling?

Find Out Your Home’s Value in Today’s Market!

No Email or Signup is required to view your home estimate.

estimate your home value

Contact Manoj Kukreja

Sales Representative,
Century 21 People’s Choice Realty Inc.,
Brokerage
(647) 576 - 2100

Manoj profile avatar

Property History

Property history for 13 Edwin Drive, Brampton

This property has been sold 1 time before. Create your free account to explore sold prices, detailed property history, and more insider data.

Sign In / Register

Thinking of Selling?

Find Out Your Home’s Value in Today’s Market!

No Email or Signup is required to view your home estimate.

estimate your home value

Contact Manoj Kukreja

Sales Representative, Century 21 People’s Choice Realty Inc., Brokerage
(647) 576 - 2100

Manoj profile avatar

Recent Sold Listings in Brampton South, Brampton

Popular Cities